Fisher & Paykel Combination Steam Oven, 60cm, 9 Functions (Model OS60NDBB1) - Data Sheet
Summary
This comprehensive manual provides critical technical specifications and dimensional data for the high-performance Steam Oven. It details overall dimensions, minimum internal clearances, and crucial ventilation requirements needed for precise cabinet planning. This guide is essential reading for professional installers, kitchen designers, and architects who require detailed measurements to ensure seamless integration and safe installation within custom cabinetry.
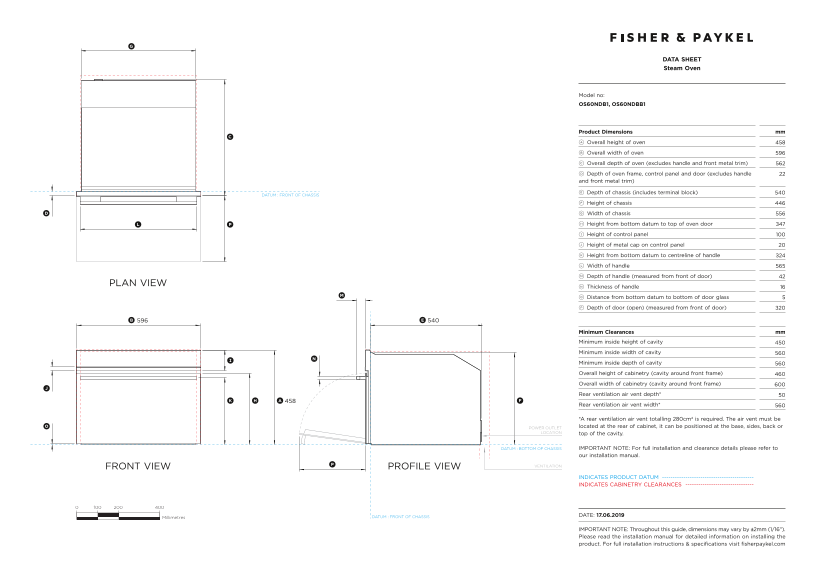
Page 1 Text Content
DATA SHEET Steam Oven
Model no: OS60NDB1, OS60NDBB1
Product Dimensions mm
a Overall height of oven
B Overall width of oven
c Overall depth of oven (excludes handle and front metal trim)
d Depth of oven frame, control panel and door (excludes handle and front metal trim)
E Depth of chassis (includes terminal block)
DATUM : FRONT OF CHASSIS
F Height of chassis
G Width of chassis
H Height from bottom datum to top of oven door
I Height of control panel
J Height of metal cap on control panel 20
k Height from bottom datum to centreline of handle
l Width of handle
m Depth of handle (measured from front of door)
PLAN VIEW
n Thickness of handle
o Distance from bottom datum to bottom of door glass
p Depth of door (open) (measured from front of door)
Minimum Clearances mm
Minimum inside height of cavity
Minimum inside width of cavity
Minimum inside depth of cavity
Overall height of cabinetry (cavity around front frame)
Overall width of cabinetry (cavity around front frame)
Rear ventilation air vent depth*
Rear ventilation air vent width*
*A rear ventilation air vent totalling 280cm2 is required. The air vent must be POWER OUTLET located at the rear of cabinet, it can be positioned at the base, sides, back or
LOCATION top of the cavity.
DATUM : BOTTOM OF CHASSIS IMPORTANT NOTE: For full installation and clearance details please refer to our installation manual.
PROFILE VIEWFRONT VIEW VENTILATION
INDICATES PRODUCT DATUM ------------------------------------------- INDICATES CABINETRY CLEARANCES --------------------------------
DATUM : FRONT OF CHASSIS DATE: 17.06.2019
IMPORTANT NOTE: Throughout this guide, dimensions may vary by ±2mm (1/16''). Please read the installation manual for detailed information on installing the product. For full installation instructions & specifications visit fisherpaykel.com
Page Summary Contents For Fisher & Paykel Combination Steam Oven, 60cm, 9 Functions (Model OS60NDBB1) - Data Sheet
Manual Details
| Brand | Fisher & Paykel |
|---|---|
| Pages | 1 |
| File Size | 74.92 KB |
| Published | May 19, 2026 |
Enter the captcha to get the download link:

Frequently Asked Questions
What are the minimum required clearances for the oven cavity?
The minimum inside cavity size must be 450mm high, 560mm wide, and 560mm deep.
Where must the rear ventilation air vent be located and what is its requirement?
The rear ventilation must total 280cm²; it should be positioned at base, sides, back, or top of the cabinet.
Where must the power outlet be situated during installation?
The power outlet needs to be located on top of the cavity.